 TakeoffIQ™ Plumbing

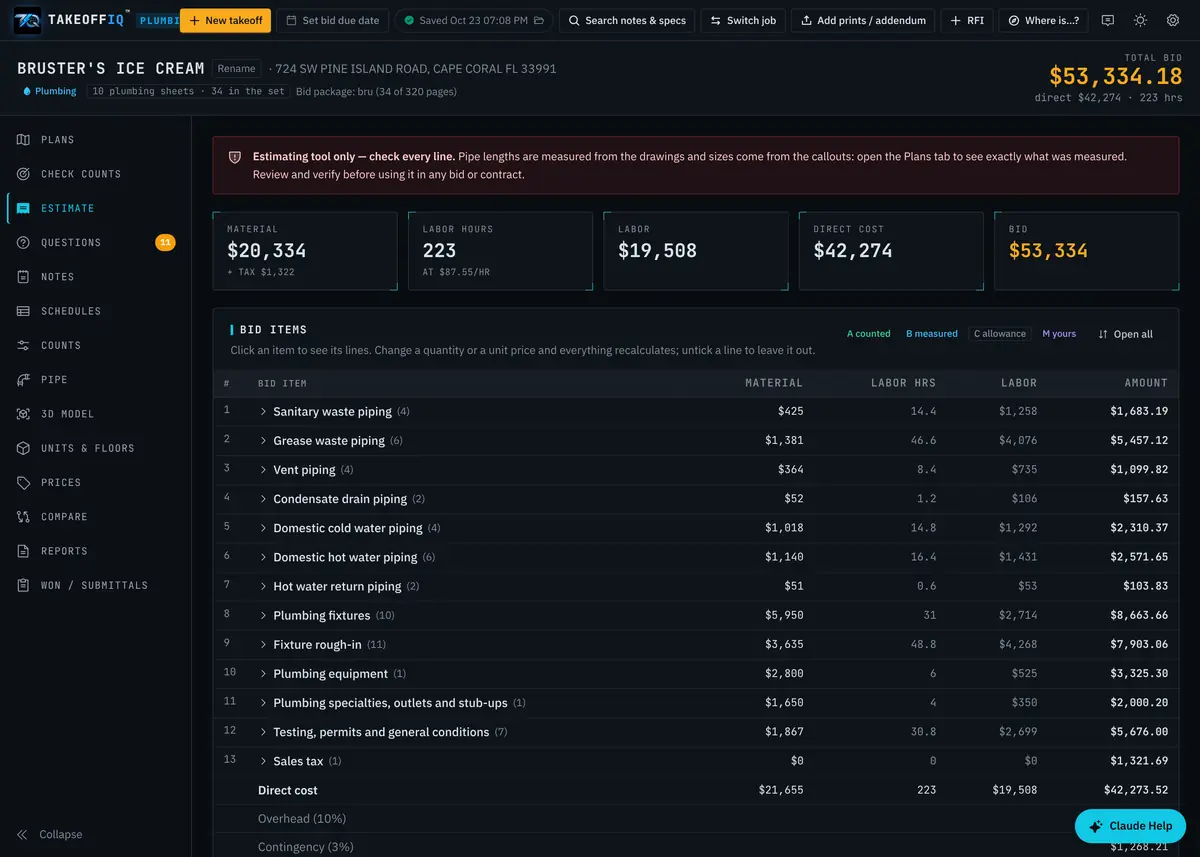
TakeoffIQ Plumbing reads your plumbing drawings the way an estimator does: it counts every fixture against the schedule, measures the pipe at scale by system and size, counts the fittings, checks the specs, and builds an estimate you can review line by line.
14 days free · 3 takeoffs · no card needed
What it does
Water closets, lavatories, sinks, floor drains, cleanouts, water heaters and the rest are matched to the fixture schedule and the symbol legend, sheet by sheet - tags like WC-1 and FD-2 set the type.
Sanitary, vent, domestic cold and hot water, gas and storm are measured at drawing scale by system and size, with fittings counted at every bend, tee and wye.
Plumbing fixture and equipment schedules in the set - manufacturer, model, connections - go into the estimate, the material list and the quote requests.
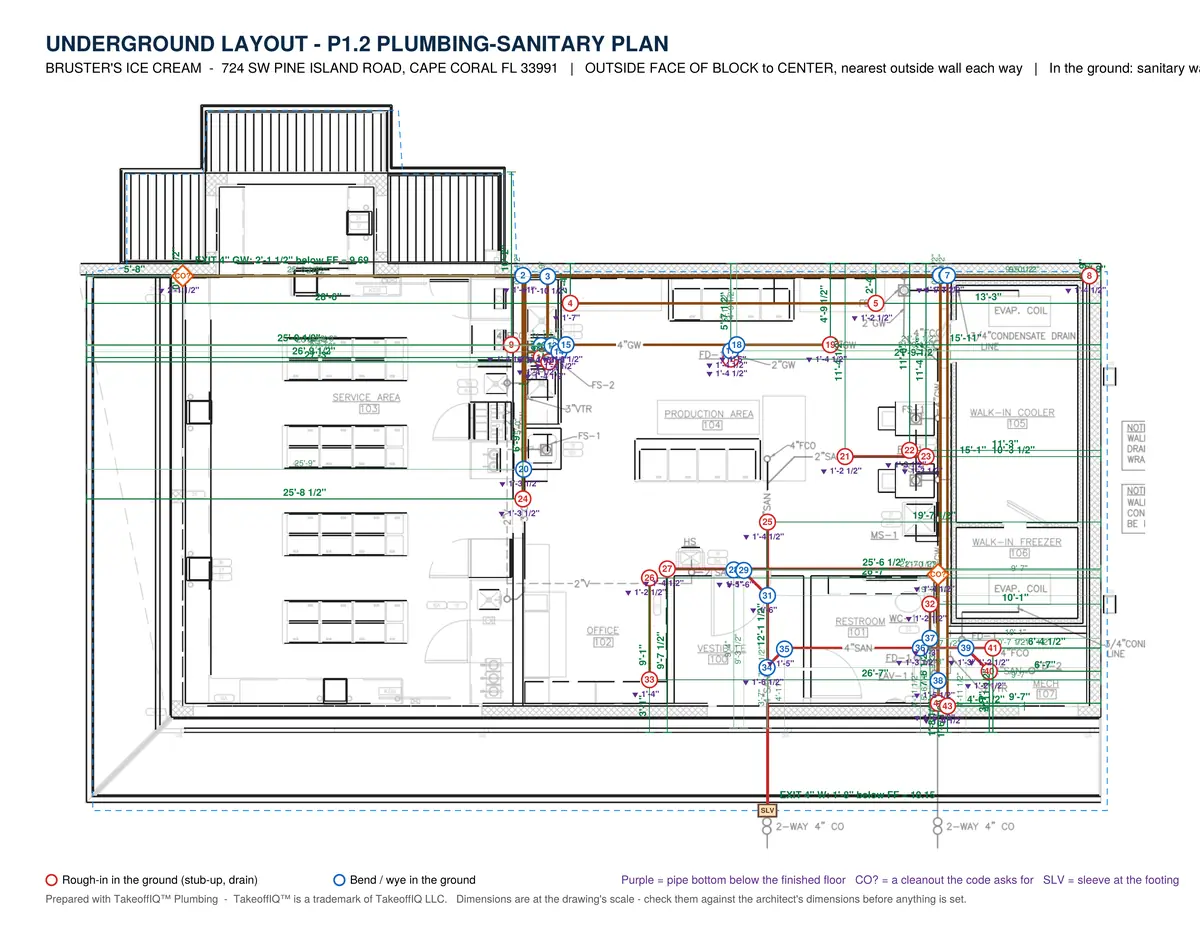
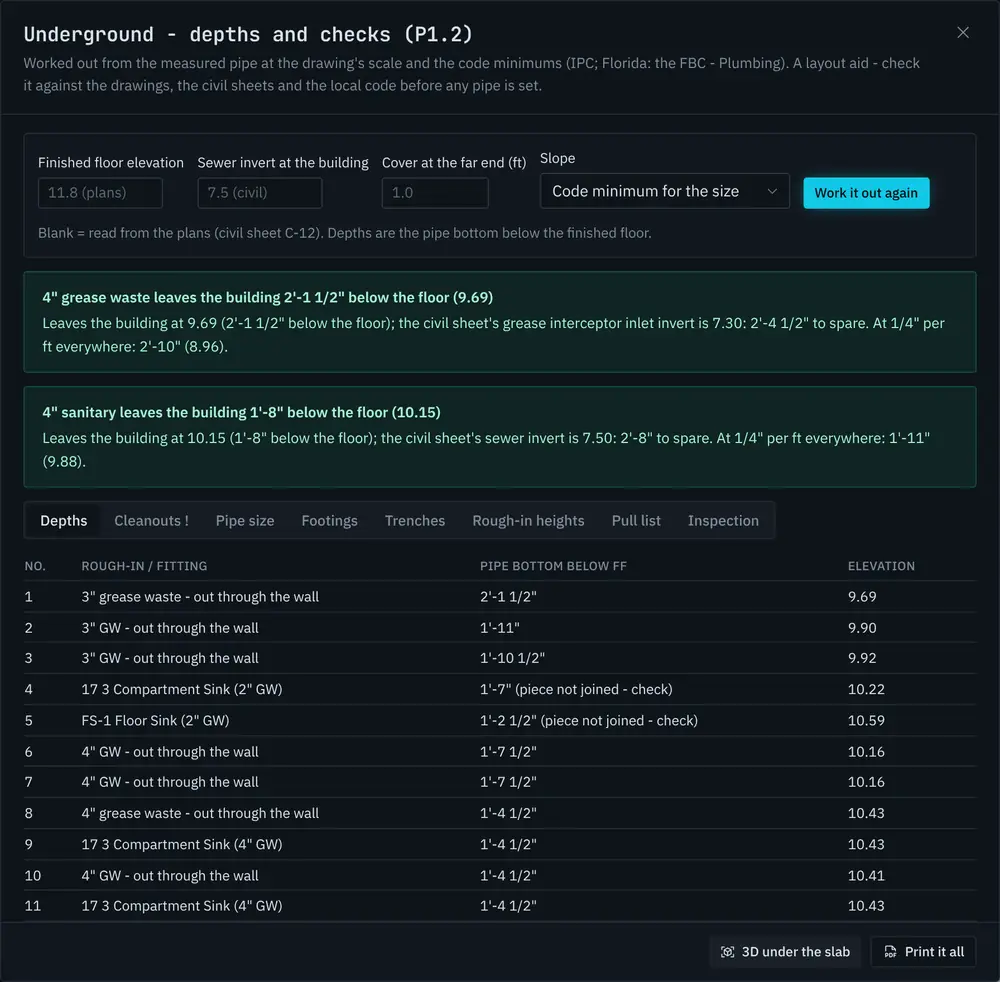
Every rough-in under the slab is dimensioned from the outside face of the block walls, on a printable overlay for the crew, so pipe ends up in the right place before the pour.
Every count carries a confidence score. You check the doubtful ones first - Correct, Not a fixture, or the right type from the schedule - and it learns your symbols.
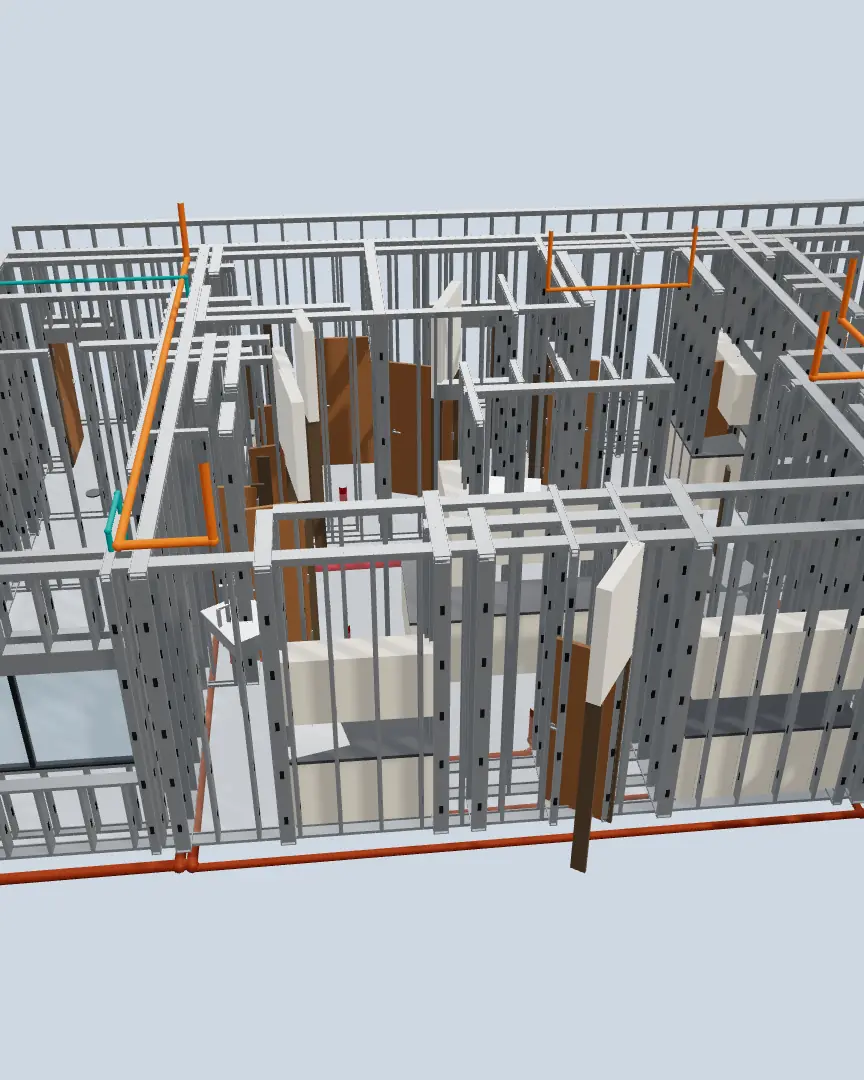
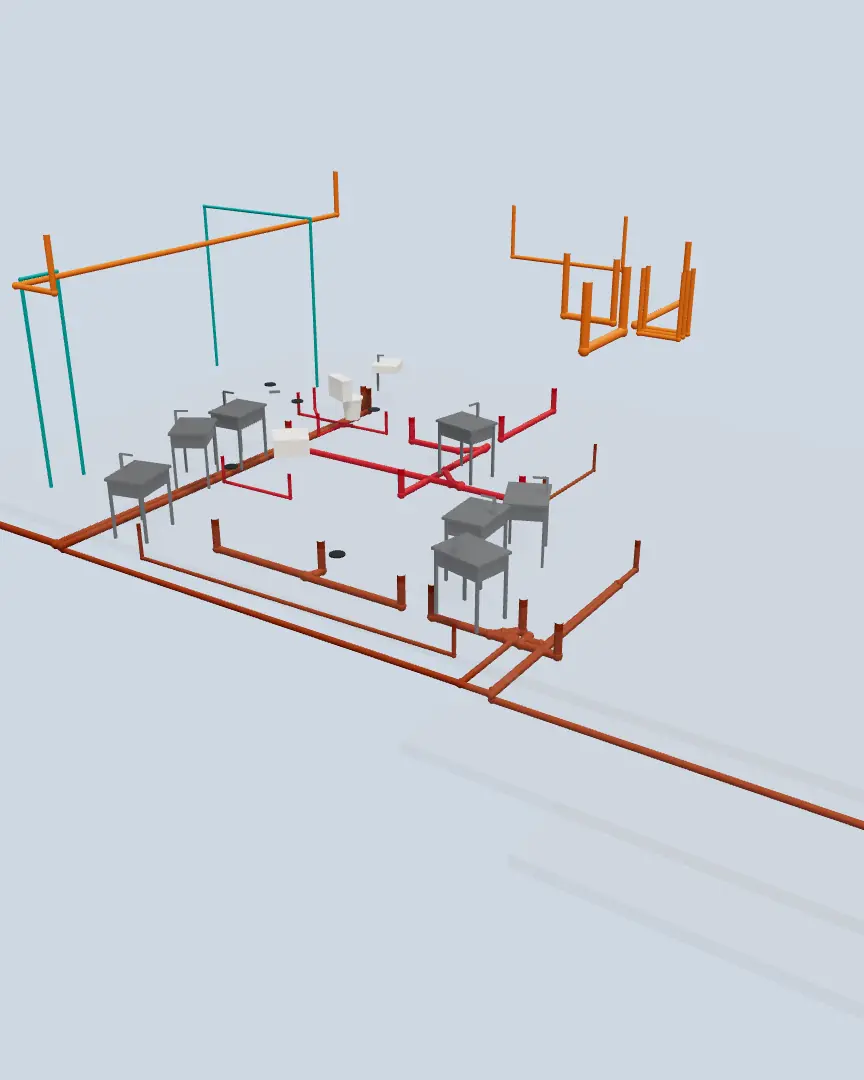
Estimate, proposal, material list for the supply house, RFIs, a 3D view of the piping, and fixture and equipment quote requests for your vendors.
On a real job
Screens from an actual restaurant job. Nothing staged: this is what you get back from your own drawing set.
Review
Each fixture carries a confidence ring. The least-sure ones come first: mark it correct, not a fixture, or pick the right type straight from the fixture schedule. Your answers teach your company's symbol library for the next job.
How it works
Drop the drawing PDFs, or pick the plumbing and spec files out of a whole bid package - only those are uploaded.
Fixtures, pipe runs and schedules are laid over the plans. Review the least-sure items first.
Price book, labor and markups are applied. Download the estimate, proposal and backup, ready to send.
Questions
No AI takeoff is. Every quantity is shown on the plans with its confidence so you can check it, and every line must be reviewed by an estimator before it is used in a bid.
Only people on your company's team. Each company's files are kept in their own private area, and your drawings are never used for anyone else's account.
Pick the whole package folder in the browser; you choose which files go up (usually the plumbing sheets, the civil utility sheets and the plumbing spec sections), so even very large packages upload quickly.
Yes, with the Business plan billed yearly (software license for one PC) and with Enterprise (one per seat), for working with packages that stay on your own drives. Starter and Pro are used in the browser.
Any time, from the billing page. Your jobs are kept, so they are there if you come back.
Upload a set and see the fixtures, pipe and estimate for yourself.
Start your free trial